8625 Savage Rd, Spring Hope, NC 27882
Back to Website: 8625SavageRd.IsForSale.com
Photo Gallery
Click on a thumbnail to enlarge the image.
Status:Active
MLS #:10180210
Price:$ 450,000
Beds:3
Baths:3 Baths (3 F)
Type:Single Family
Size:2,133 ft²
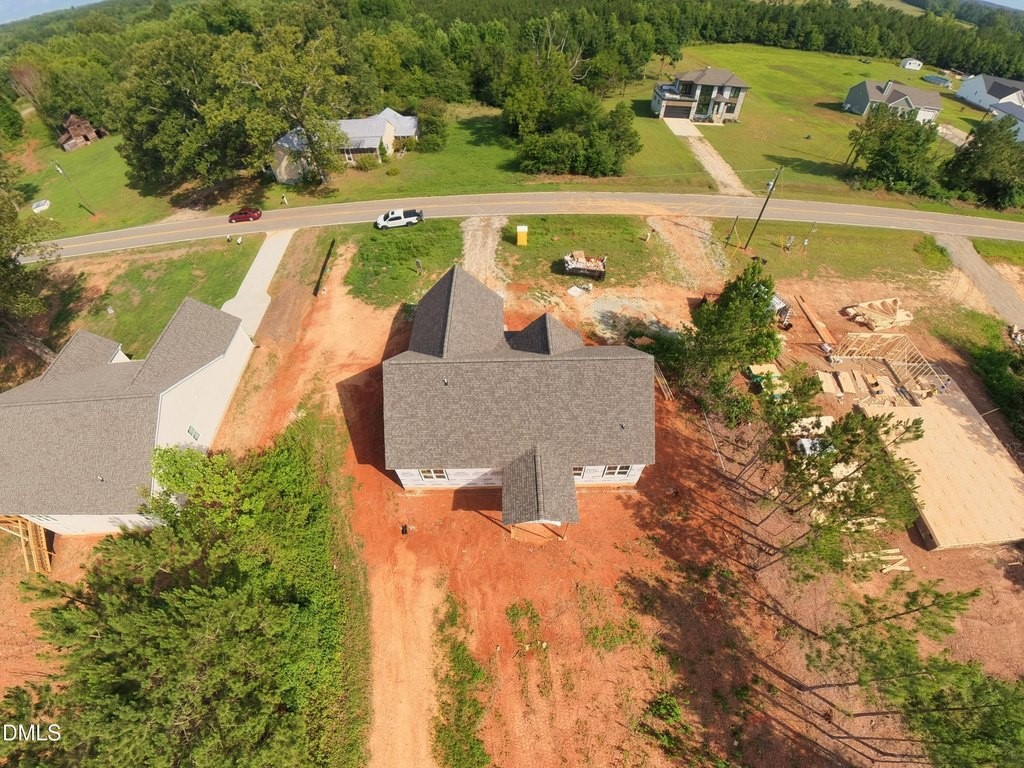
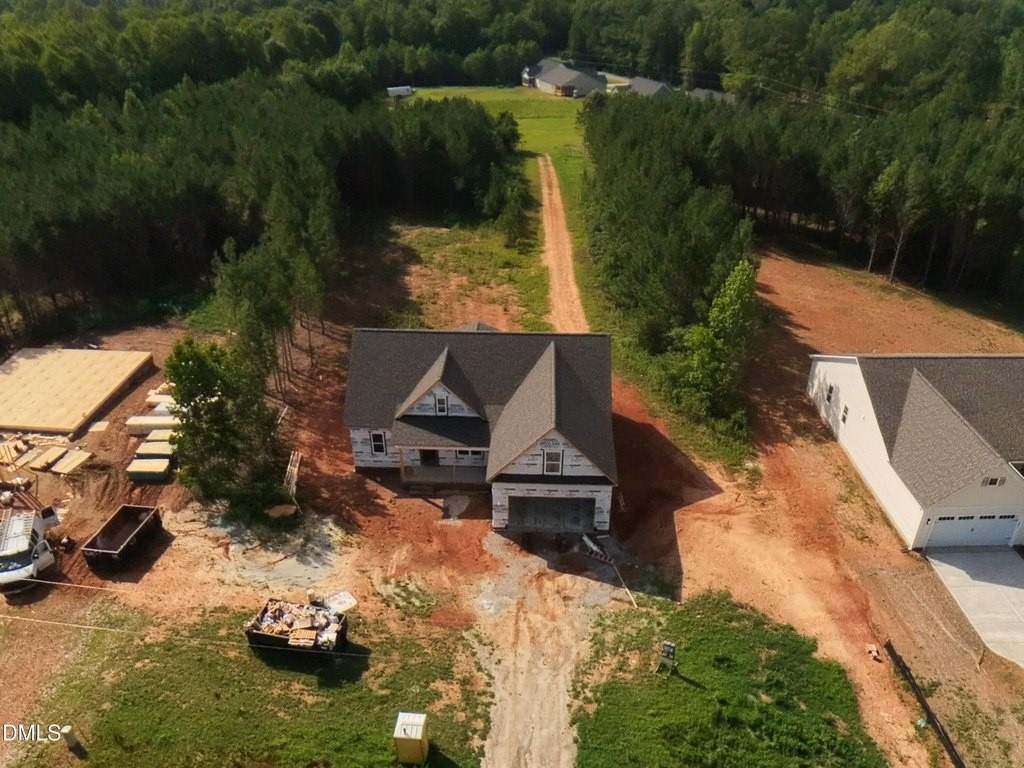
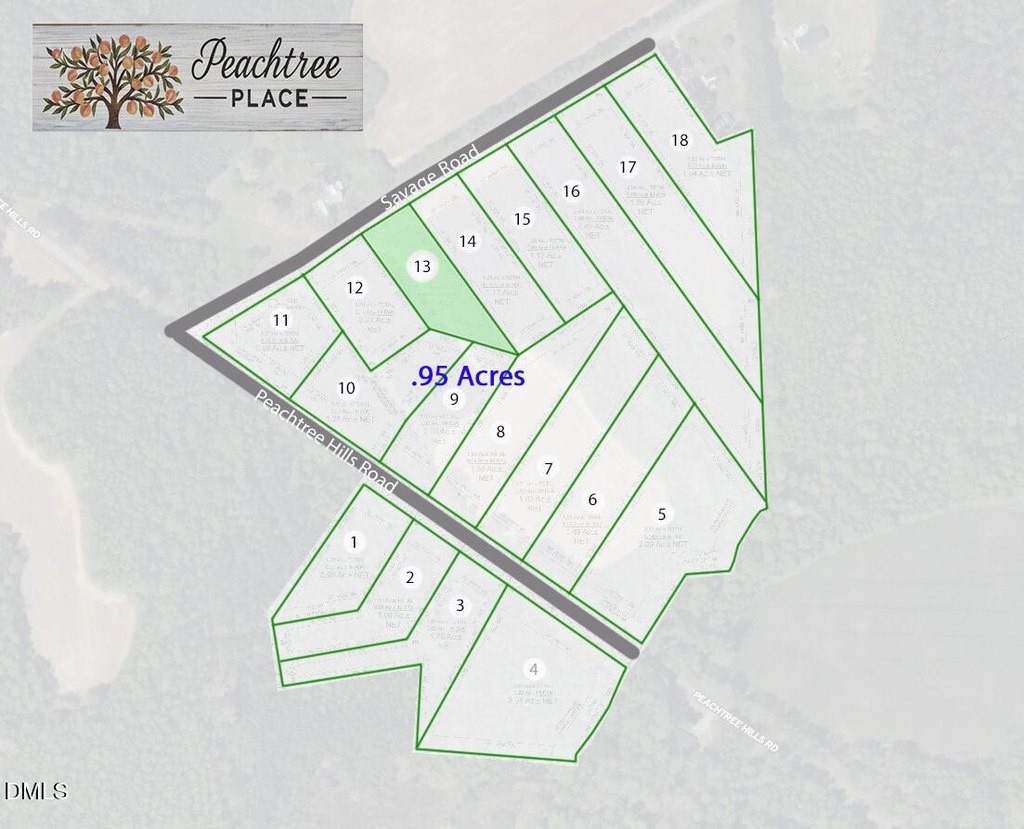
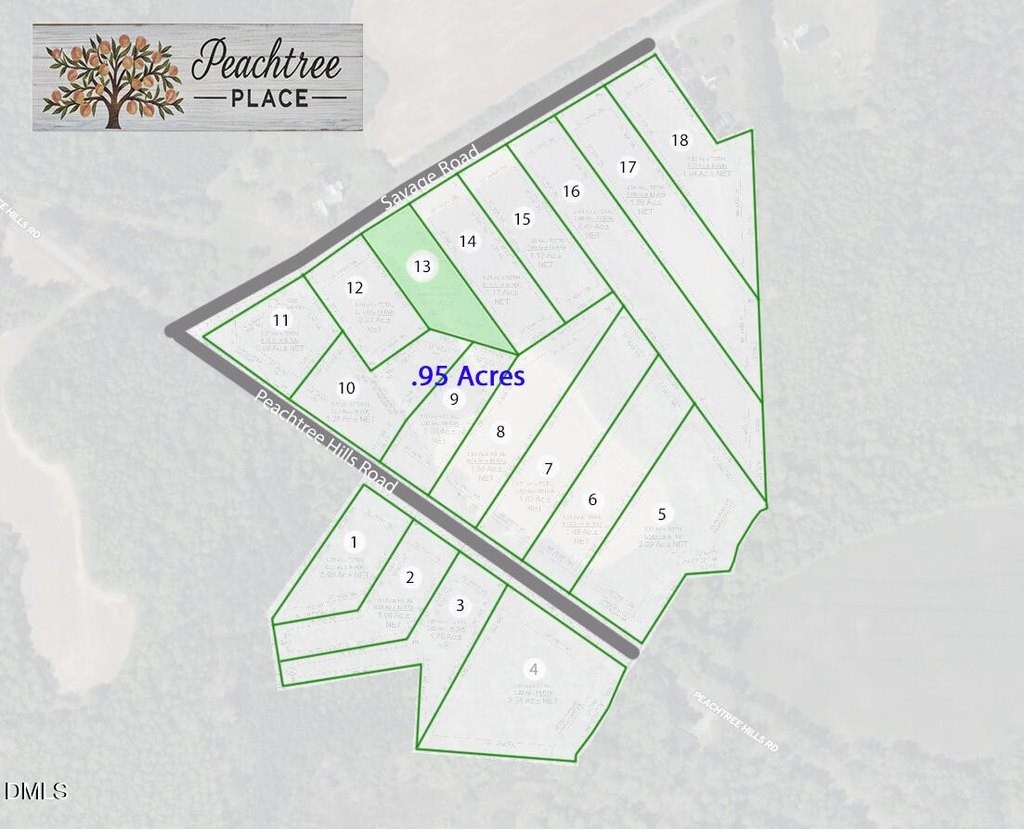
Lot Size:41,382 ft² (0.95 acres)
Remarks
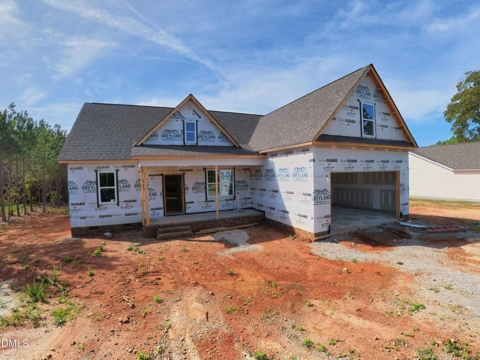
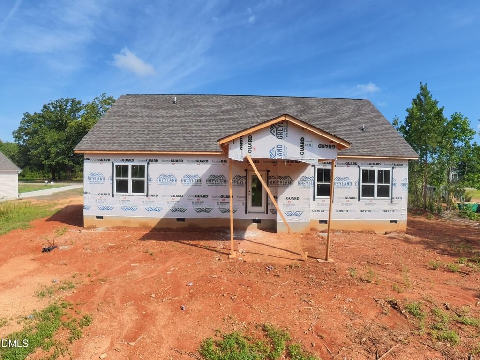
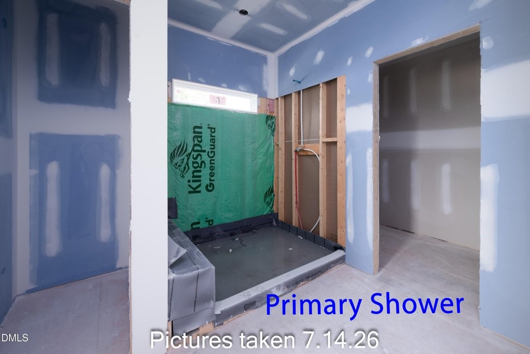
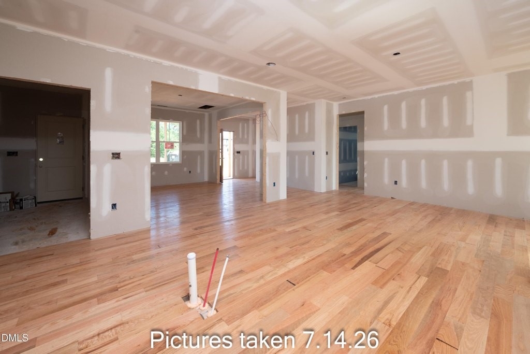
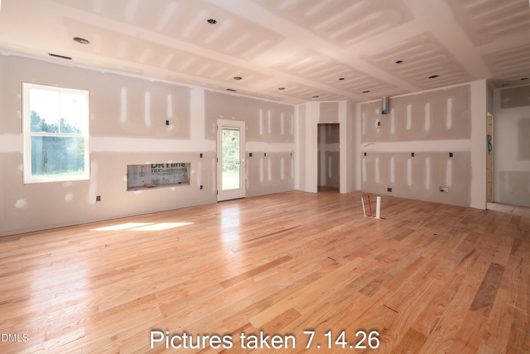
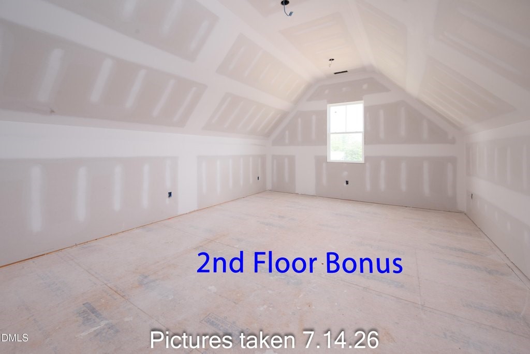
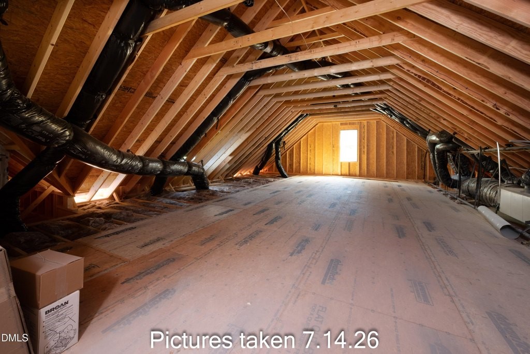
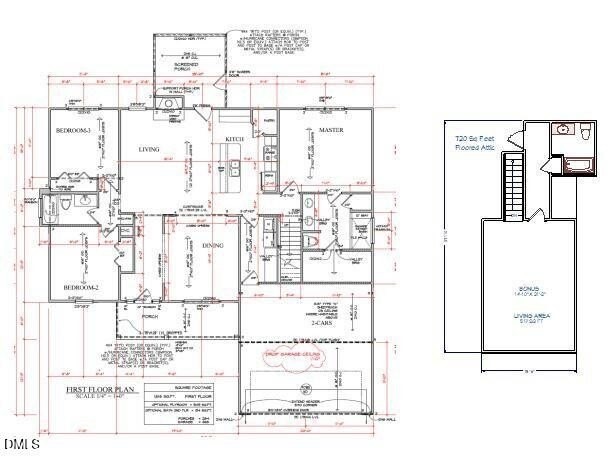
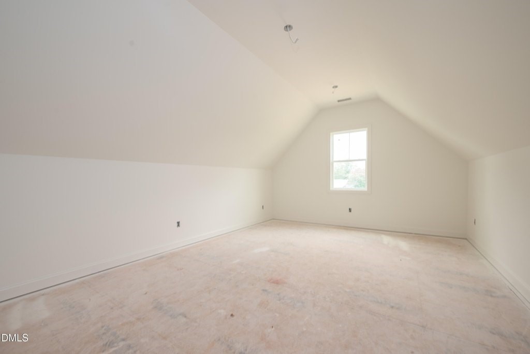
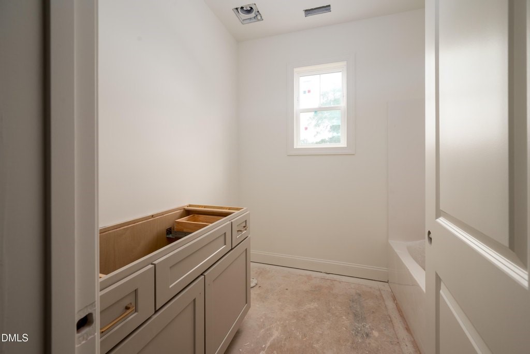
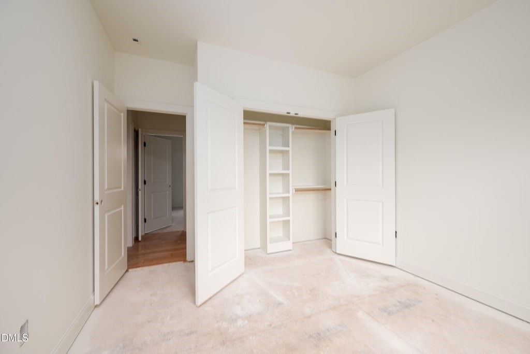
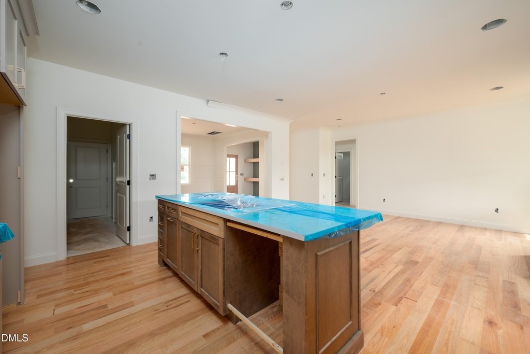
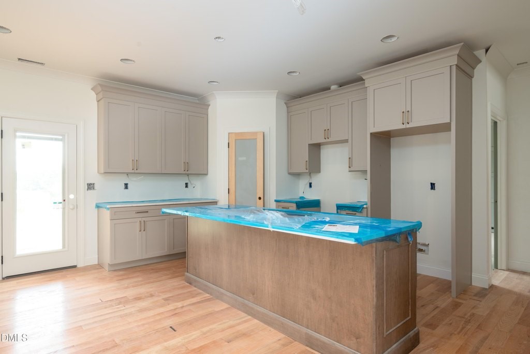
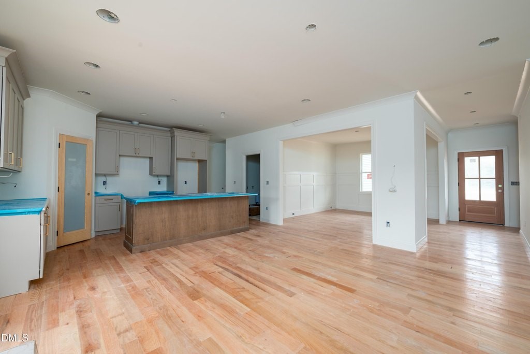
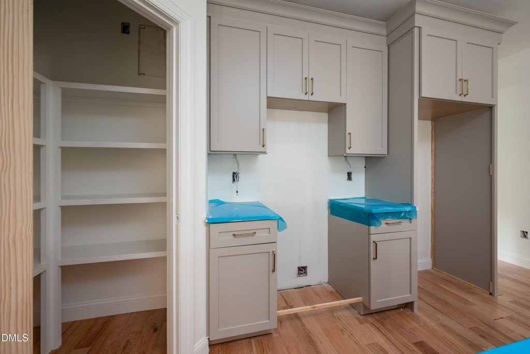
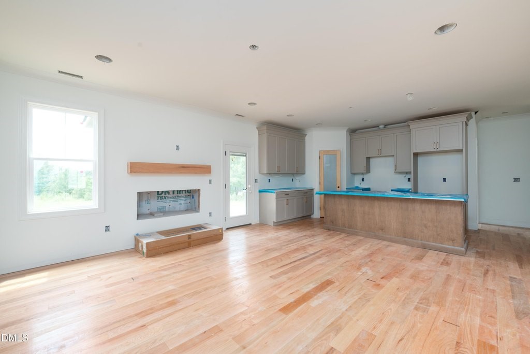
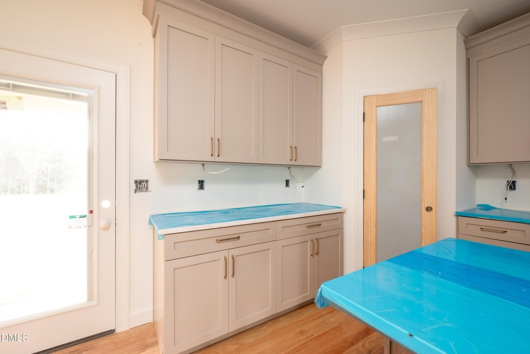
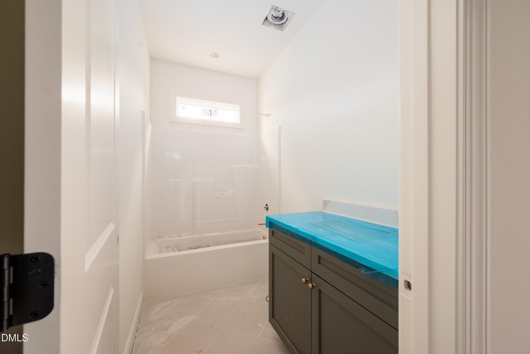
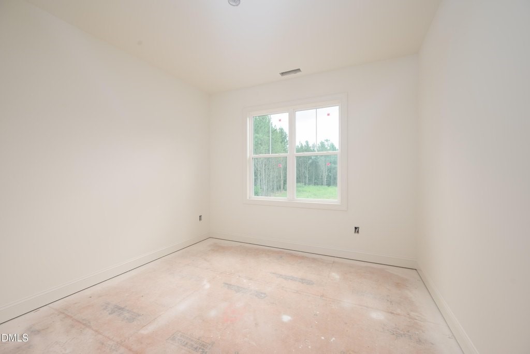
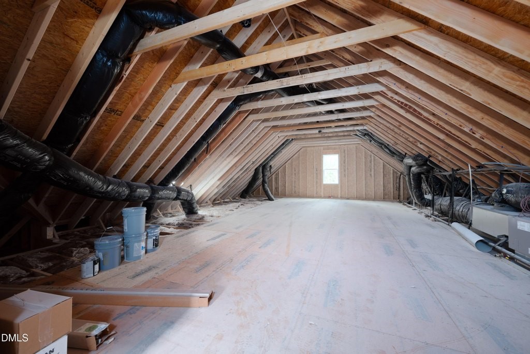
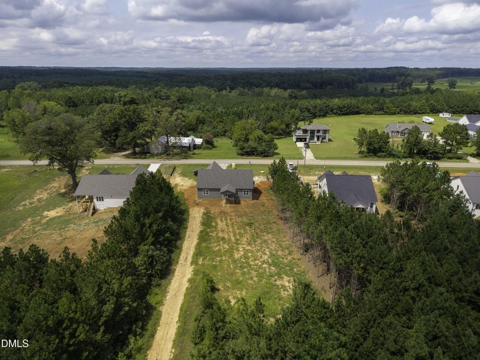
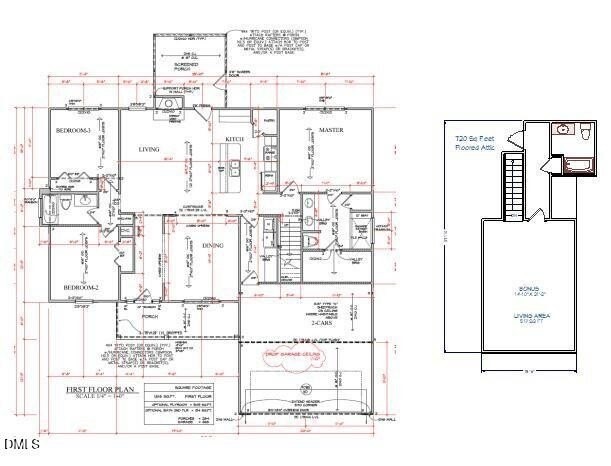
Split Ranch Floorplan with a finished bonus room and full bath upstairs. Plus Large floored unfinished attic space for storage and room to expand. This thoughtfully designed home combines modern finishes with comfortable everyday living. The open-concept floor plan features three bedrooms conveniently located on the main level, including a private owner's suite with a spacious walk-in closet and luxurious bath. The heart of the home is the expansive living area anchored by a cozy gas fireplace and flowing seamlessly into the kitchen and dining spaces, creating the perfect setting for entertaining and family gatherings. The kitchen showcases quartz countertops, upgraded cabinetry with soft-close doors and drawers, a wood-accent ceiling over the island, tile backsplash, and abundant workspace. Durable hardwood throughout the main living areas, while upgraded carpet provides comfort in the bedrooms. Enjoy outdoor living on the covered rear porch overlooking the backyard, ideal for relaxing or hosting guests. Additional features include crown molding in the main living areas and owner's suite, wood shelving throughout, attractive vinyl siding with front accents, architectural shingles, stone foundation accents, and a two-car garage. Located in Peachtree Place, this home offers the peace and privacy of country living while remaining convenient to Rocky Mount, Wilson, Zebulon, and Raleigh. No city taxes and plenty of room to enjoy the outdoors make this an opportunity you won't want to miss.General Information
APN:
285000892671
County:
Nash
Subdivision:
Not in a Subdivision
Building Details
Year Built:
2026
# of Stories:
1
Roof Type:
Architectural Shingle
Heating/Ventilation:
Central, Electric, Forced Air, Heat Pump
Fireplace:
Family Room, Propane
Air Conditioning:
Central Air, Electric, Heat Pump
Garage:
2
Amenities
- Fireplace


